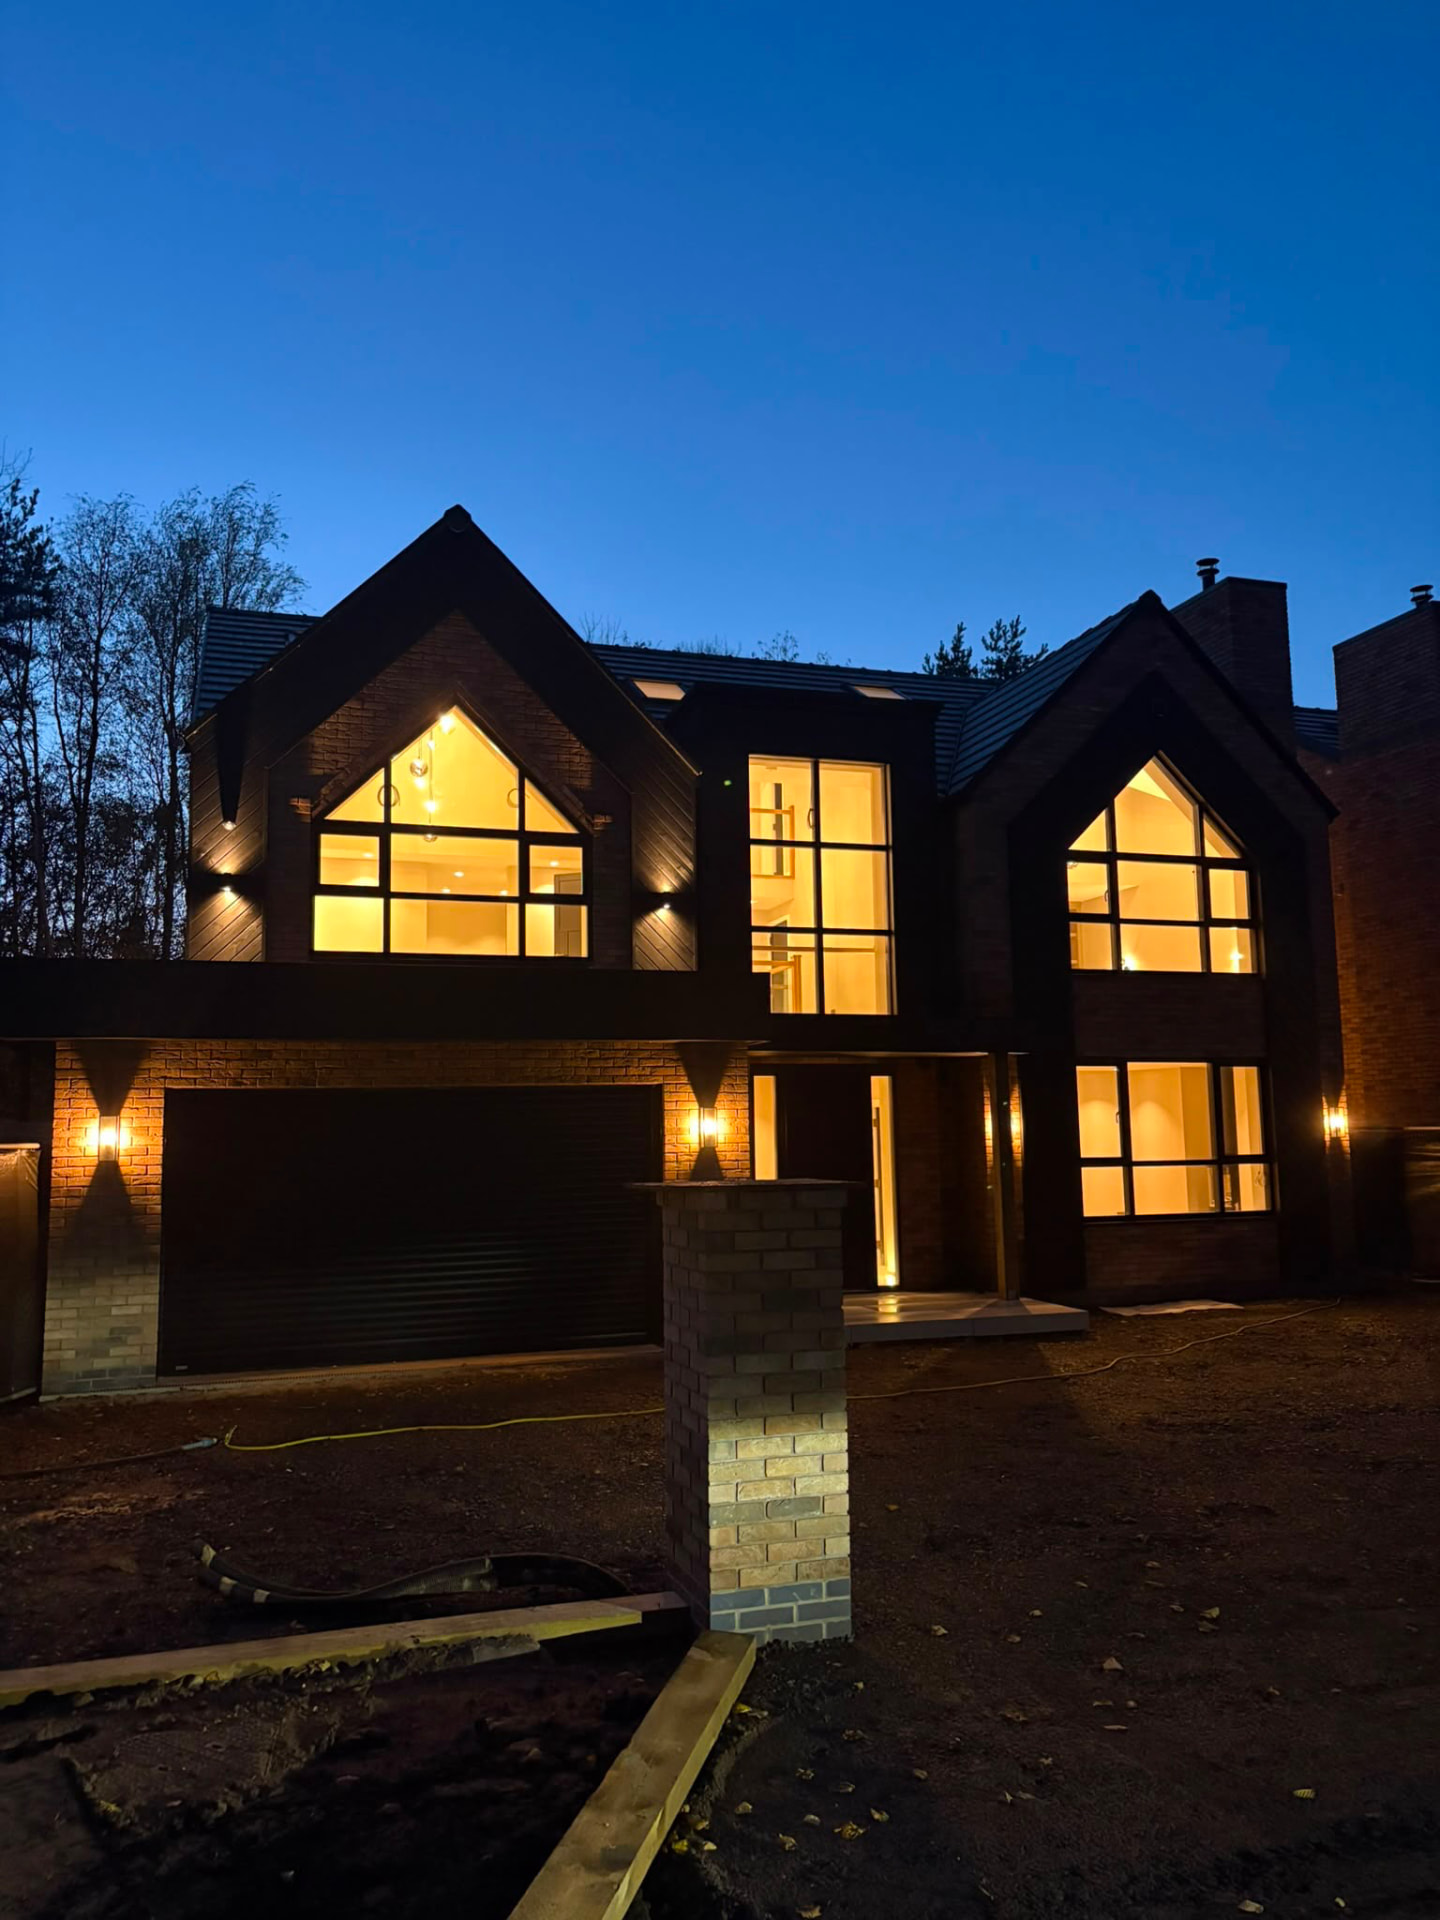
Bespoke gabled home at dusk with warm light glowing through full-height glazing

Where one off developments become a home full of light.

Philosophical Grounding

We believe a home should be an enduring testament to the materials it was born from. Homes to be enjoyed, lived in to the fullest, and made to fit the rhythm of a family for generations.

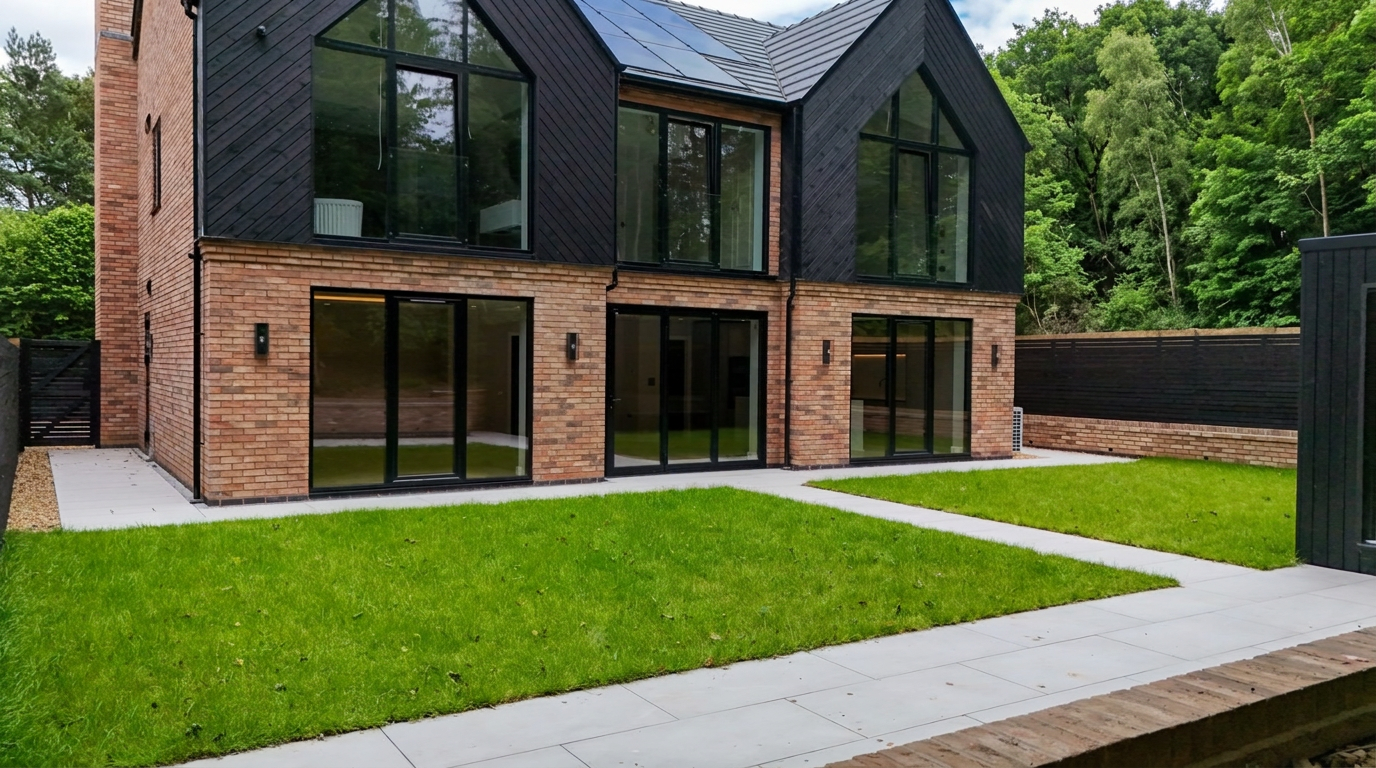
Completed bespoke five-bedroom home in Horton framed by woodland
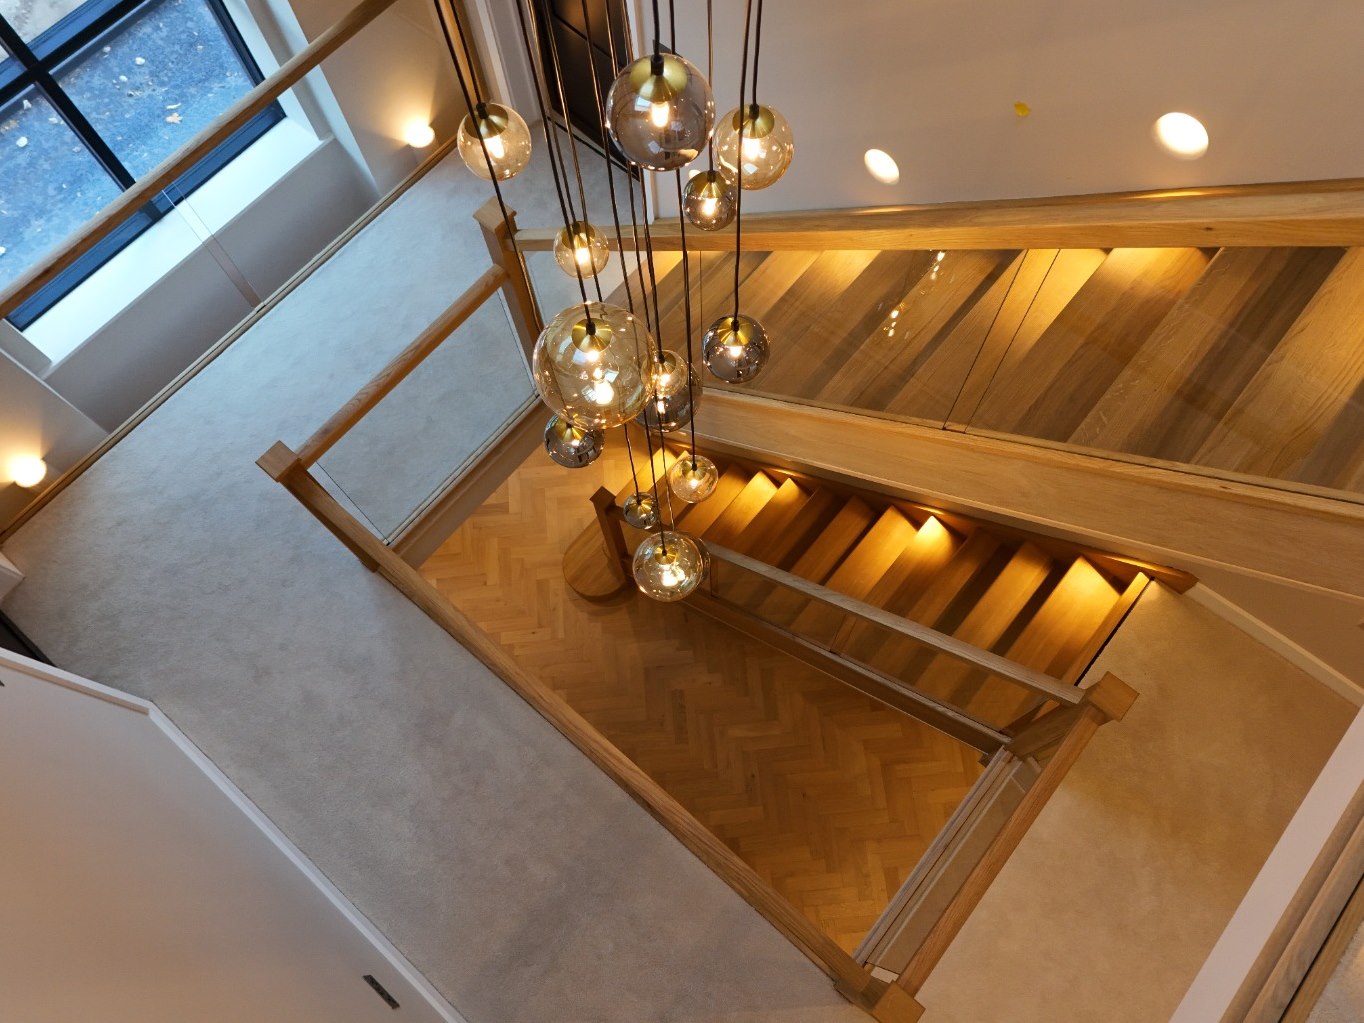
Cascading pendant lighting above the glass and oak staircaseSliding patio doors opening onto the lawn

Selected Works

View full portfolio
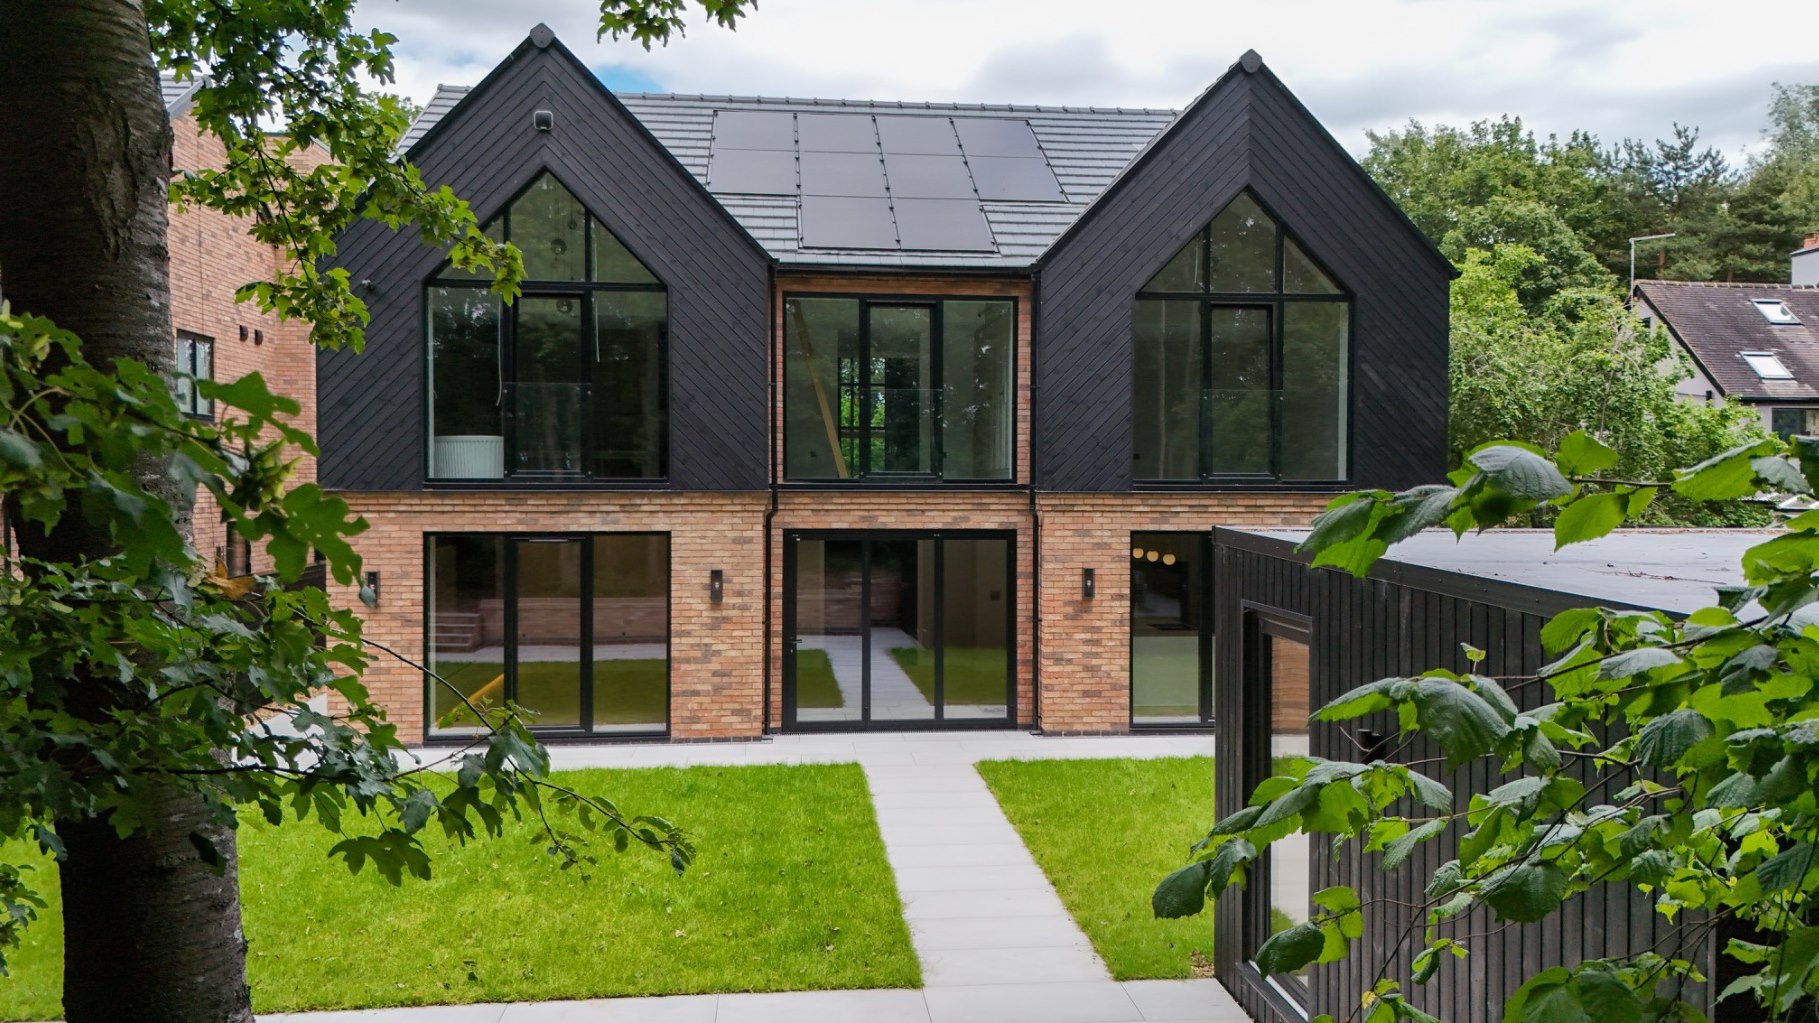
Front elevation of a contemporary brick and black timber gabled five-bedroom home in Horton

Horton House

Bespoke new build, Shropshire

2025
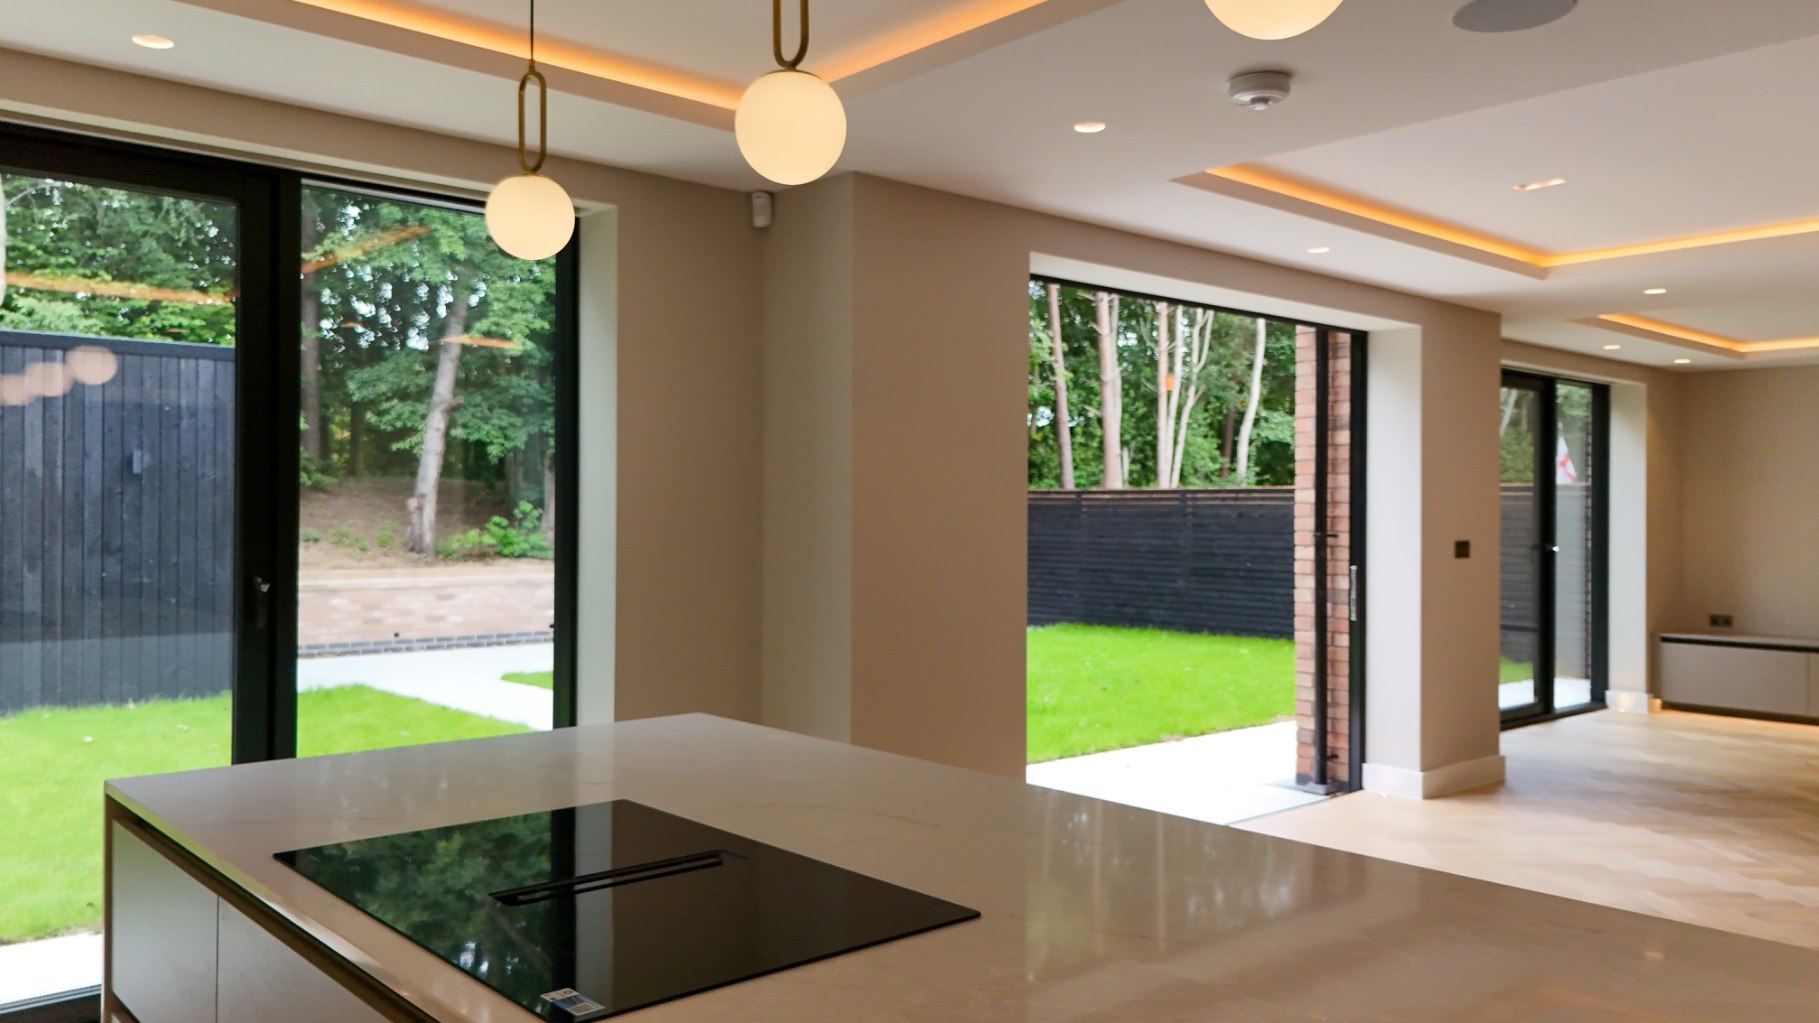
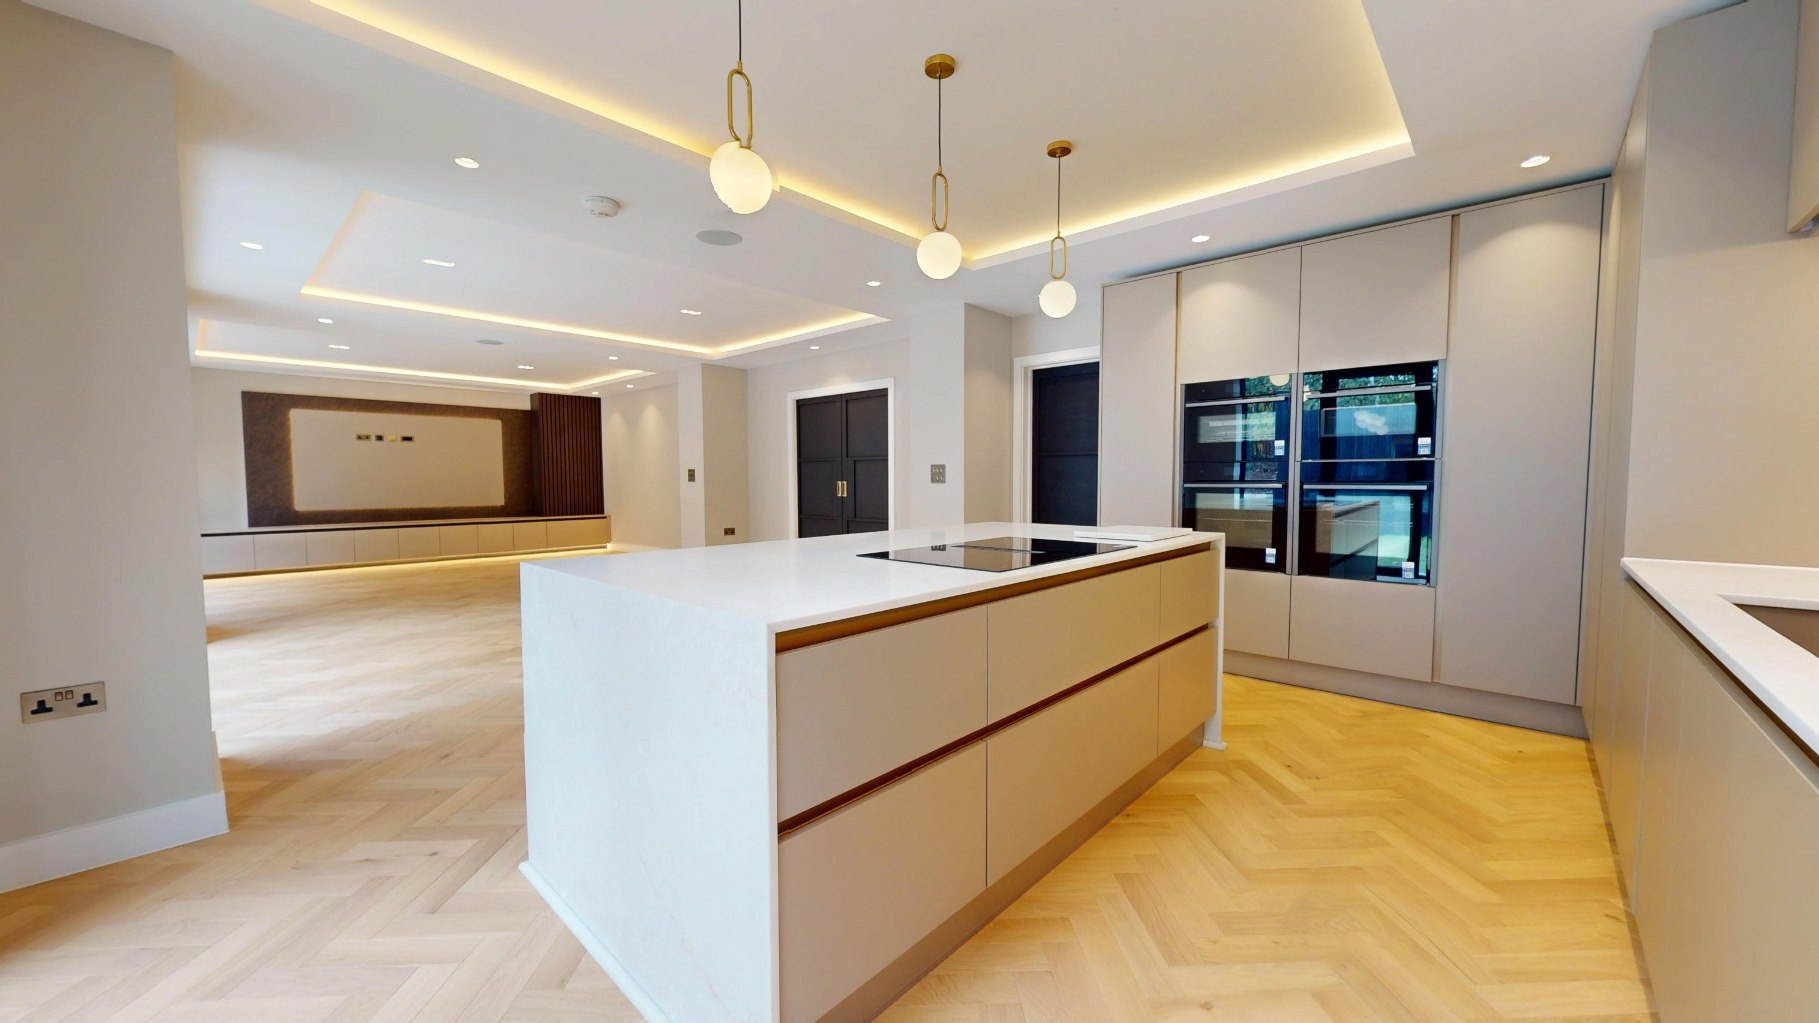
Open-plan kitchen with handleless cabinetry, stone island and herringbone oak flooring

Open-plan Living

Kitchen, dining and family room

2025
Large brick and black timber gabled family home with walled entrance courtyard

The Pines

Bespoke new build

2025
Multi-gable development under scaffold with brickwork and slate roofing complete

Woodland Development

Multi-home scheme

2024
Featured Project

Horton House, Shropshire

A bespoke three-storey, five-bedroom residence with a grand reception hall, glass and oak staircase and a full-width kitchen, dining and family room.

Explore the house
Open-plan kitchen with handleless cabinetry, stone island and herringbone oak flooring
Details

In the detail

Cascading pendant lighting above the glass and oak staircase
Black timber and brick gables of a bespoke home nearing completion
Stone island and handleless kitchen cabinetry
In-roof solar panels set within a black tiled roof
Freestanding bath beneath a full-height gable window
Architectural render of a luxury home at dusk